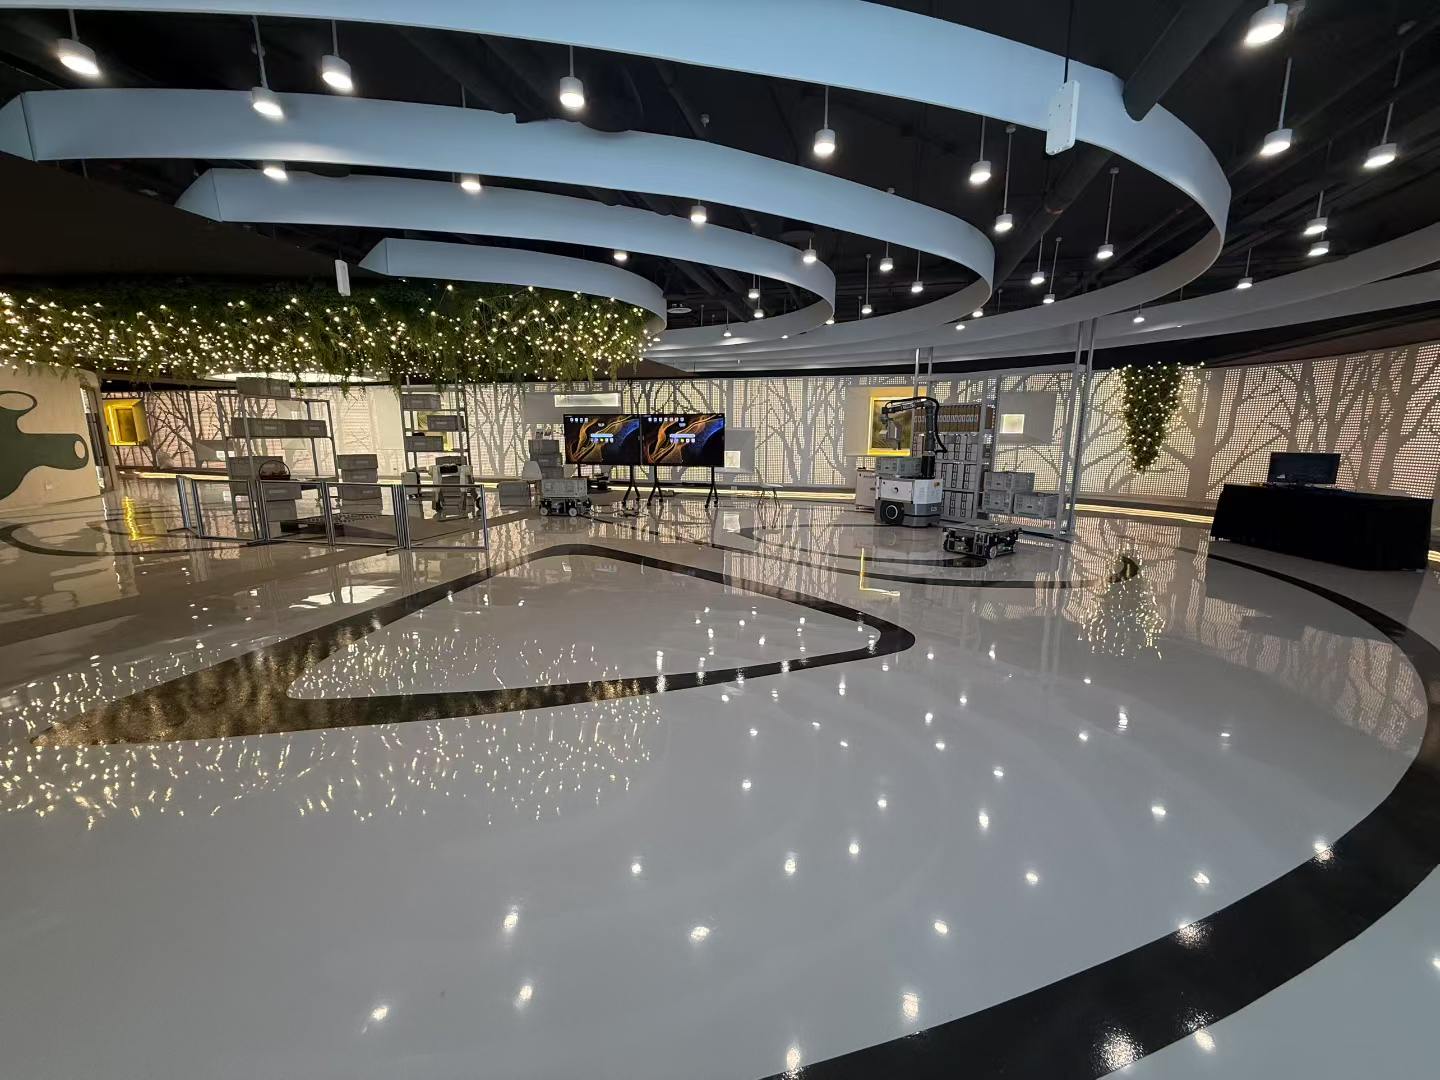
 Site photographView full photo ↗
Retail & showroom

Complete commercial fit-out in Singapore
One main contractor for complete office and industrial fit-out. UrbanCore coordinates the construction trades, building services and handover scope around your premises and business requirements.
Have a floor plan? Send it on WhatsApp with your unit location and target handover date.
Site photographComplete fit-out scope
Our focus is whole-premises renovation, with offices and industrial units at the centre of our work. We bring the agreed interior construction, building services and completion requirements into one coordinated contract, with inclusions and exclusions set out in the quotation.
Selected site photographs
Explore selected site photographs, with details to consider when planning your own unit. The construction and services scope is agreed for each project.
Site photographView full photo ↗Retail & showroom
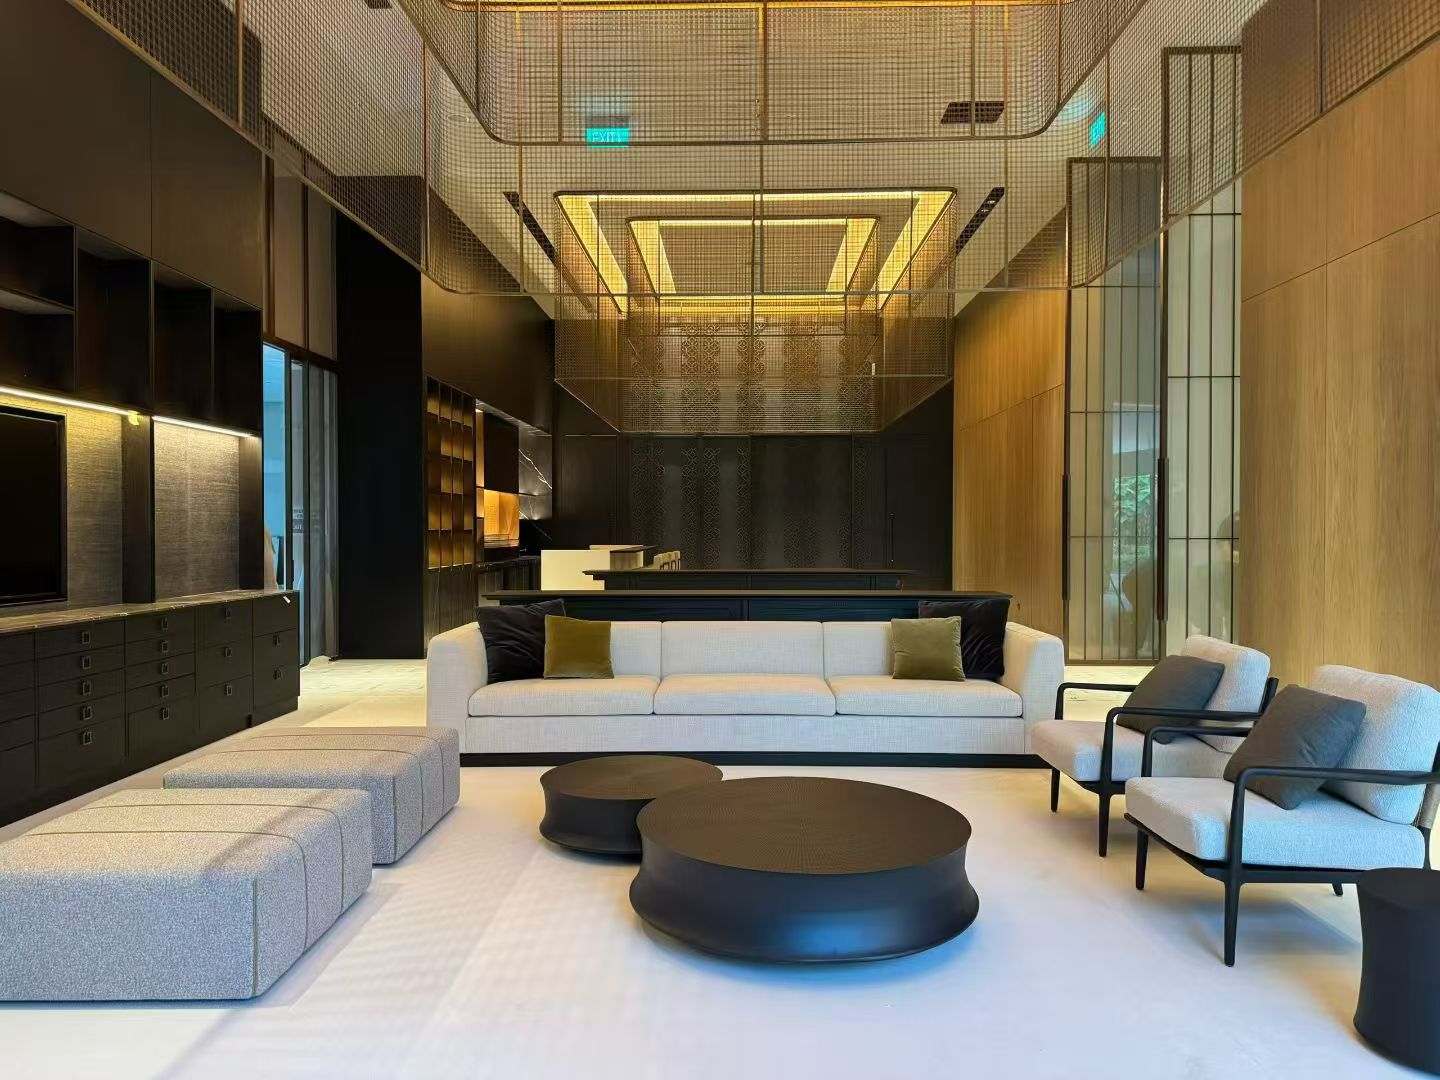 Site photographView full photo ↗
Reception & lounge
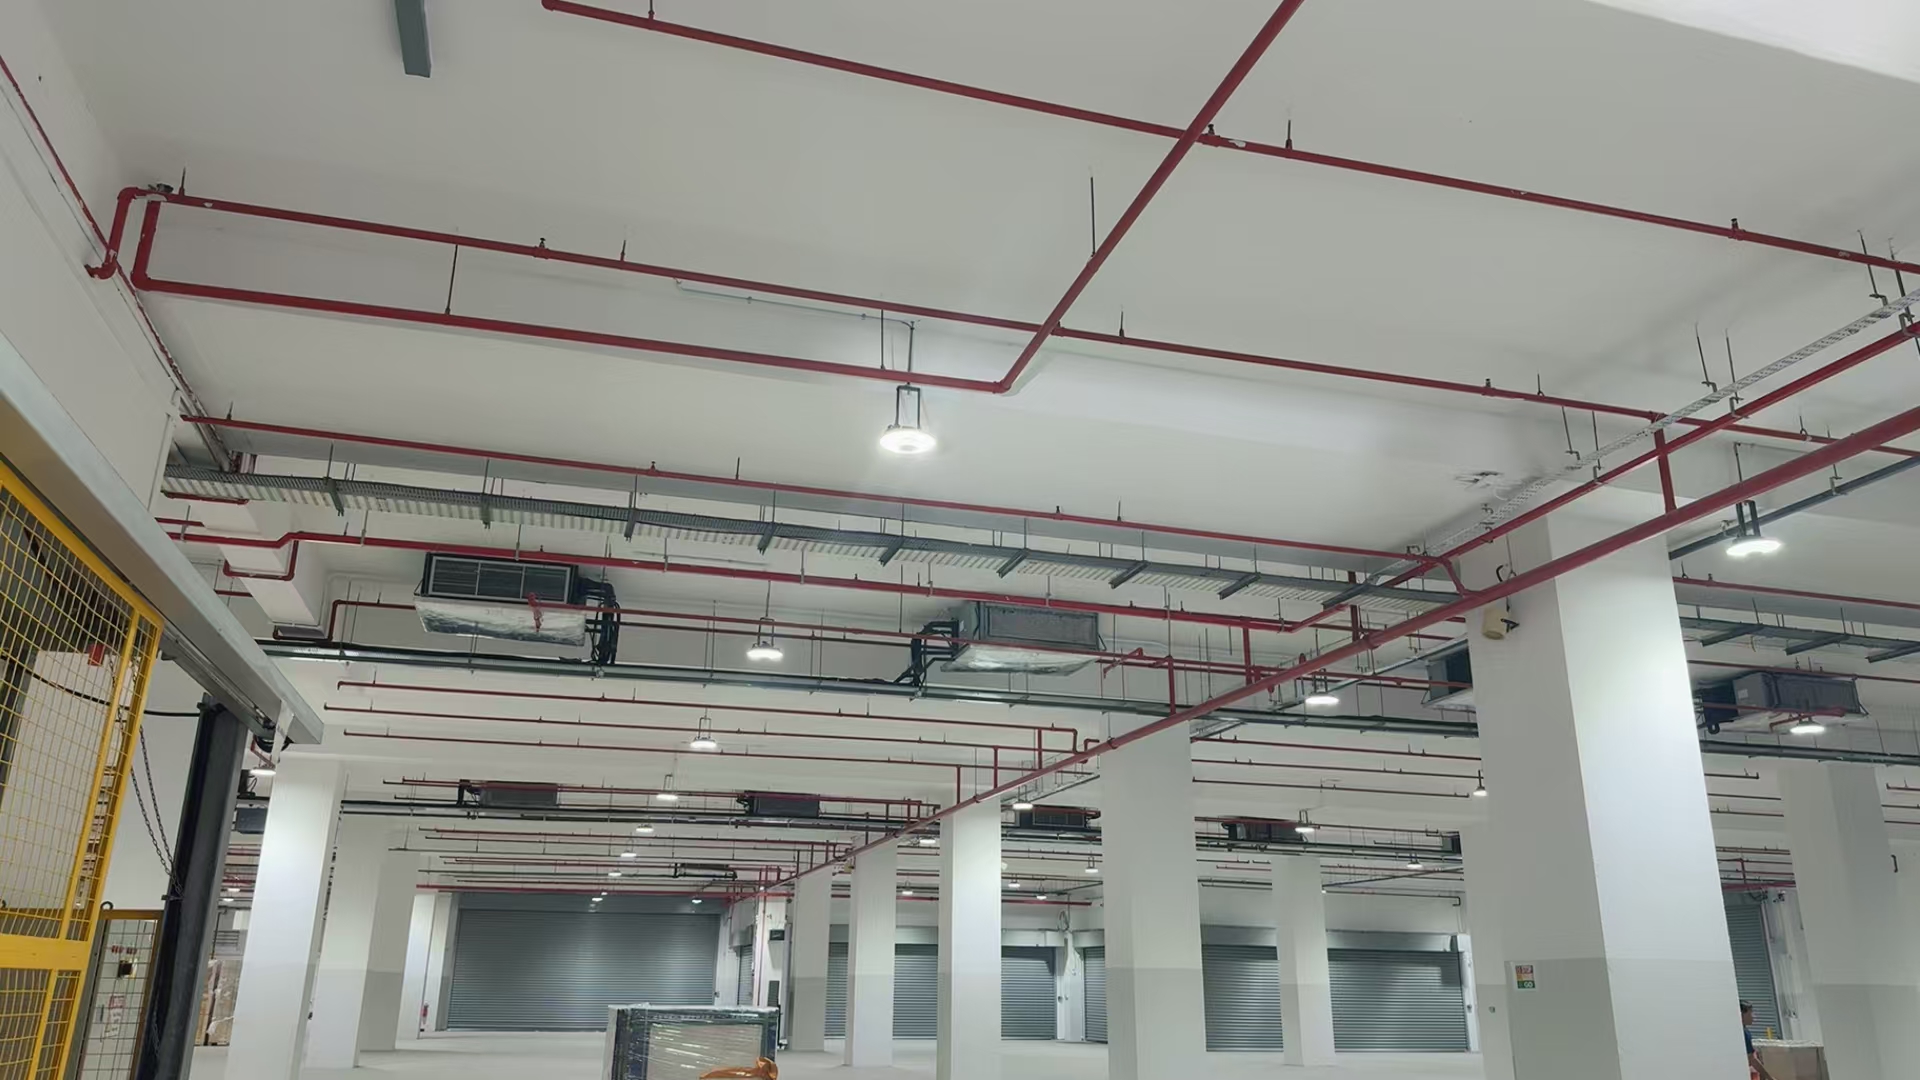 Site photographView full photo ↗
Factory & warehouse
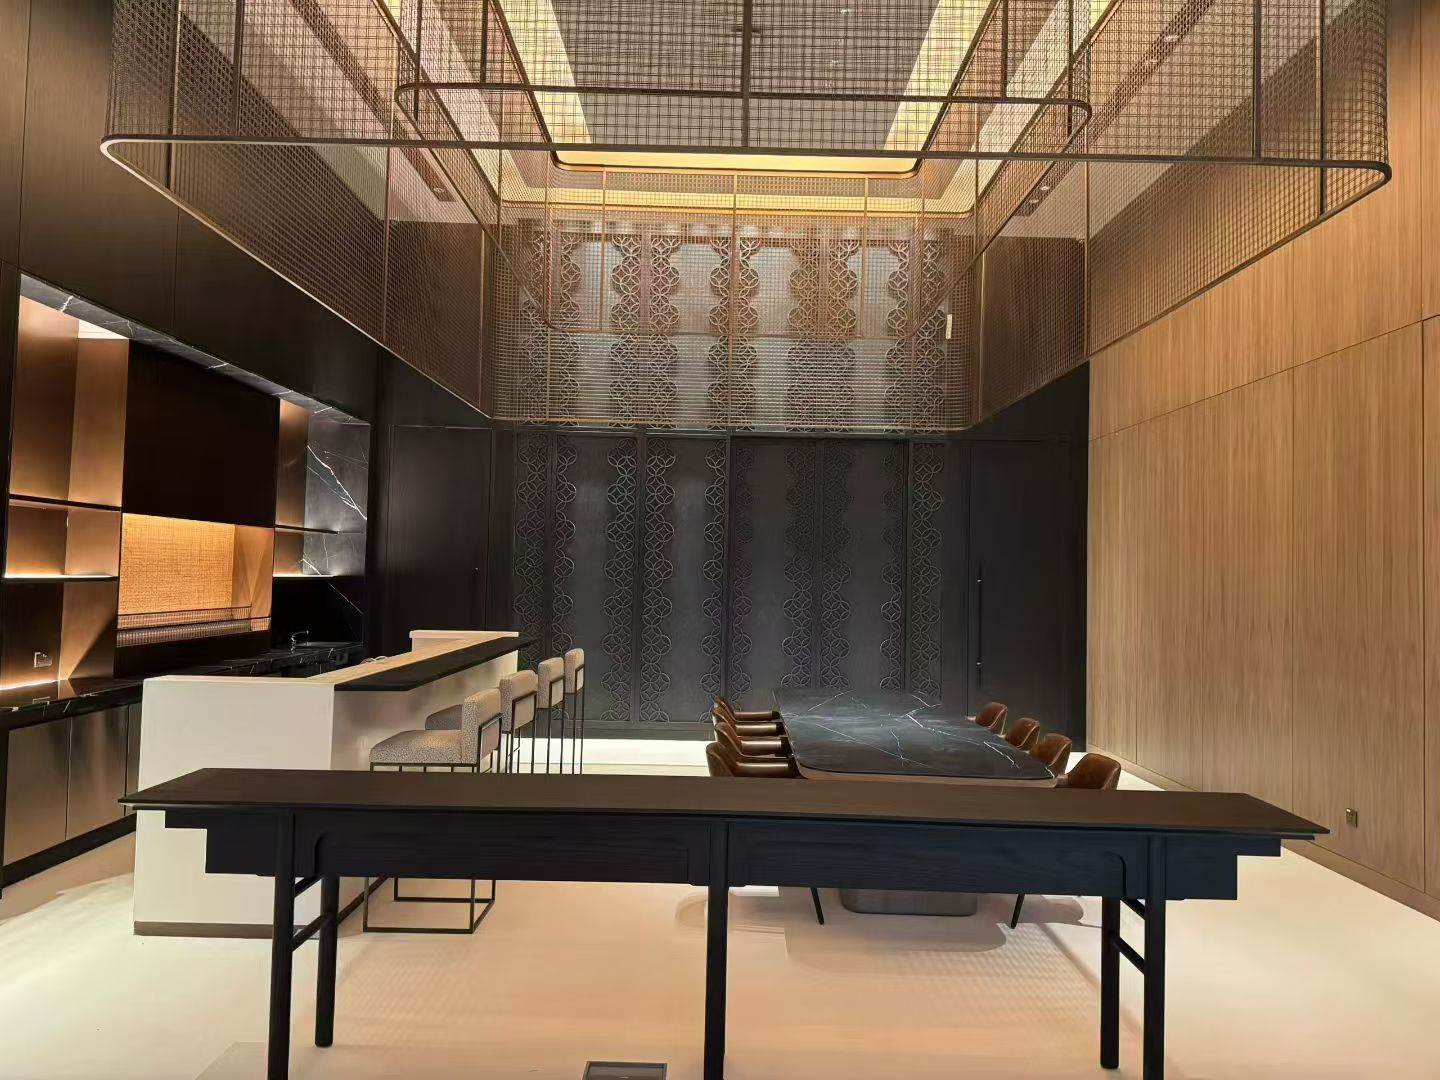 Site photographView full photo ↗
Shared amenities
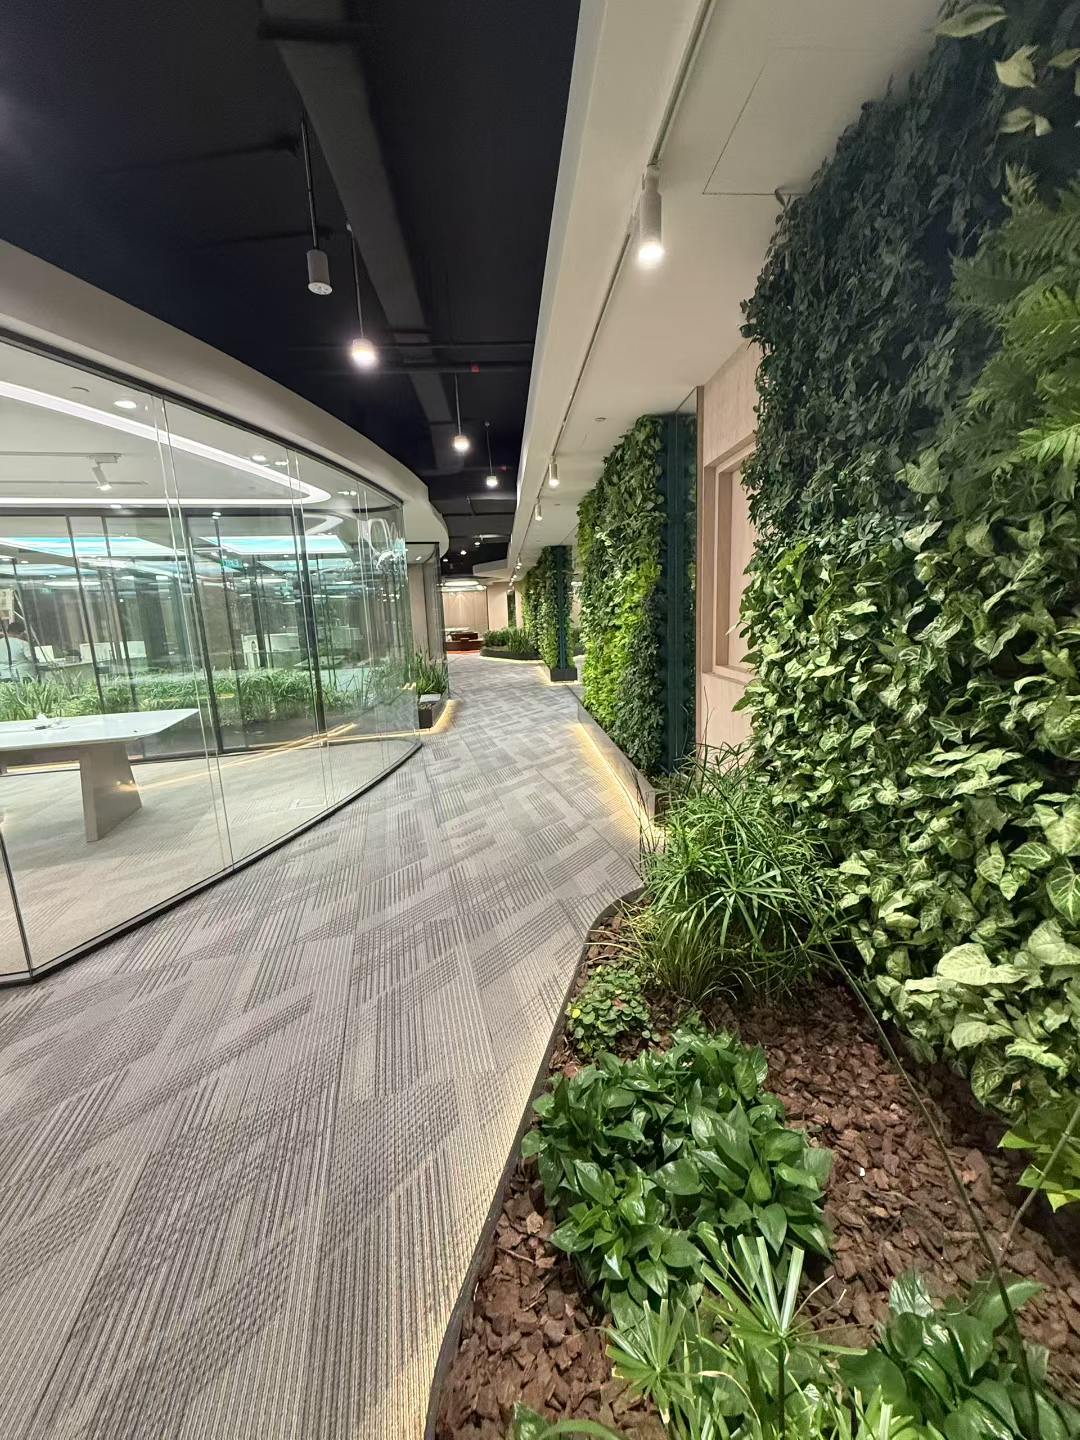 Site photographView full photo ↗
Circulation & finishes
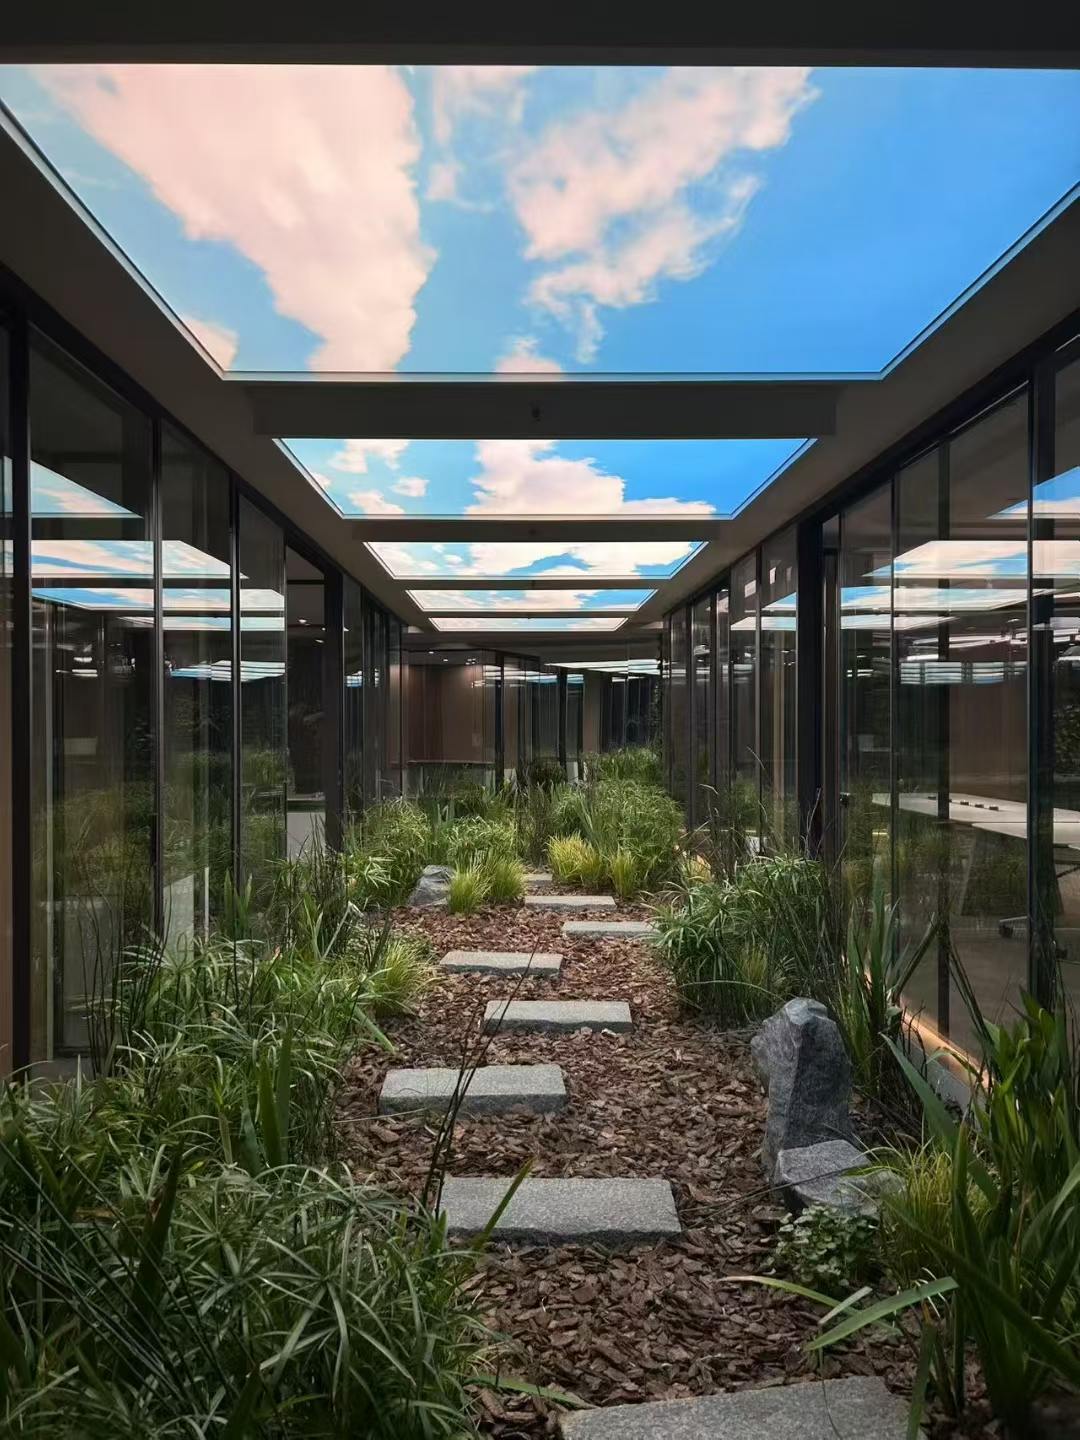 Site photographView full photo ↗
Interior features
Planning a similar space? Share your location, floor area and target date.
Discuss your fit-outBefore you commit
A site review and a clear brief help establish the complete scope, cost and next steps.
Review the construction items, finish specifications, retained items and exclusions together. Existing designer drawings can form the starting point for the scope review.
Identify provisional items, professional services, building fees and owner-supplied equipment. Clarify which party is responsible before work begins.
Discuss the programme, payment stages, approval dependencies and handover requirements. Confirm the price and programme impact of changes before proceeding with additional work.
Before construction
A useful commercial renovation brief connects the intended use, the building requirements and the work needed to open.
Share the unit location, floor plan, intended business use, landlord fit-out guide and target handover date. These help us review access, existing building services and any relevant submission or testing requirements alongside the proposed work.
Partitions, glass, ceilings, carpentry and finishes need to align with electrical, plumbing, air-conditioning and any sprinkler work. Review the agreed construction work, provisional items and coordination requirements separately when comparing quotations.
Opening depends on more than completed finishes. Allow for applicable testing, agreed making-good work and review of the completed scope. Where professional endorsement or approval is required, the appointed professionals and relevant authorities make those decisions.
Project process
We keep the project scope, trades and relevant coordination milestones visible from the beginning.
We review the proposed works, landlord conditions, operating constraints and any authority or testing path.
The scope brings together interior trades, M&E works, provisional coordination items and a workable project sequence.
Our team coordinates the relevant trades on site and keeps the project moving through key checks and changes.
We close the agreed work scope, coordinate applicable testing and prepare the space for handover or opening.
Compliance coordination
Where authority approval, professional endorsement or regulated testing applies, UrbanCore coordinates the relevant appointed QP, PE or LEW together with the project team. Approval and certification remain subject to the relevant authority and appointed professional.
View submission coordinationCredentials
UrbanCore is the customer-facing brand of Karsem Furniture & Renovation Pte. Ltd.


Questions
The existing condition, unit size, intended use and building rules determine the work needed. Bespoke joinery, service changes, access restrictions and applicable approvals can change both cost and sequence. Share a floor plan and budget range so we can discuss a suitable scope before a detailed quotation.
Our priority is complete office renovation and factory or warehouse fit-out, including permitted ancillary office areas. We also review retail, F&B, clinic and other commercial projects according to their construction and specialist requirements.
Yes. We coordinate the agreed interior construction and building-services works as a complete fit-out. The quotation identifies the trades included, specialist inputs, items supplied by others and any exclusions.
We coordinate the required submission, endorsement and testing steps with the relevant appointed qualified professionals. Approval remains subject to the applicable authority and professional review.
Call or WhatsApp +65 8809 1649 with your unit address, approximate floor area, intended use, layout if available and target handover date. Share your premises or lease status, overall scope and budget range if known so we can review the next practical step.
Request a project review
Share your unit location, approximate area and target handover date. Send your layout on WhatsApp, or prepare a brief below so we can review the next step.
105 Sims Ave #03-10, Singapore 387429