
 HDB Registered ContractorHB-09-6405H
Commercial Renovation Contractor · Singapore
Commercial Renovation.Built for Business.
From fit-out and M&E to SCDF/JTC coordination and reinstatement, one accountable team takes your space from empty unit to handover.
- Office · Retail · F&B
- Factory · Warehouse
- Reinstatement
Commercial Fit-OutOffice · Retail · F&B · Industrial
M&E ServicesElectrical · Plumbing · Aircon
Approvals & ComplianceSCDF · JTC · PE · LEW coordination
Project Close-OutTesting · Handover · Reinstatement
Company credentials
Registered credentials for accountable project delivery
UrbanCore is the commercial renovation brand of Karsem Furniture & Renovation Pte. Ltd.
HDB Registered ContractorHB-09-6405H bizSAFE Level 3Workplace safety accreditation
 BCA Registered ContractorSingapore registered contractor
Built for business operations
Commercial spaces, planned around how you work
From first site walk to opening day, UrbanCore brings the fit-out, building services and submission work into one coordinated scope.
Office Fit-Out
Workstations, meeting rooms, glass partitions, M&E, pantry and move-in readiness.
Discuss this projectRetail & Showroom
Shopfront, display systems, lighting, signage and landlord handover coordination.
Discuss this projectF&B Outlets
Kitchen flow, exhaust, plumbing, power, front-of-house and SFA-related coordination.
Discuss this projectClinic & Wellness
Treatment rooms, privacy, specialist M&E, hygiene finishes and compliance support.
Discuss this projectFactory & Warehouse
Industrial office, production support areas, electrical works and JTC coordination.
Discuss this projectReinstatement
Dismantling, making good, services termination and landlord handback.
Discuss this projectOne coordinated scope
Renovation, M&E and approval support
A commercial project moves faster when construction trades and compliance requirements are planned together.
01
Fit-Out & Construction
- Space planning & setting-out
- Demolition & making good
- Ceiling works
- Partition & drywall works
- Glass & window works
- Carpentry & built-in furniture
- Flooring works
- Tiling works
- Painting & wall finishes
- Shopfront, signage & graphics
02
Building Services & M&E
Electrical & Lighting
Power, lighting, data points, DB work, testing and LEW coordination.
Plumbing & Sanitary
Water supply, drainage, sanitary fittings and pipework.
Aircon & Ventilation
Air-conditioning, ventilation and associated duct works.
Sprinkler & Fire Protection
Sprinkler, alarm and fire safety works with appointed specialists.
Submission coordination
Know what needs approval before work begins
Requirements differ by building, approved use and scope. We help identify the right route and coordinate the relevant qualified professionals.
SCDF Submission Coordination
Review the proposed fit-out scope and coordinate the appointed QP, fire protection and mechanical ventilation submissions where required.
JTC Fit-Out / Plan Consent
Support fitting-out applications, renovation documents and QP-led plan consent for applicable industrial premises.
LEW Testing & Submission
Coordinate the appropriate Licensed Electrical Worker for inspection, testing, certification and relevant electrical applications.
PE Endorsement
Arrange Professional Engineer review and endorsement for structural or M&E works when the project requires it.
SFA / URA Coordination
Coordinate layout, change-of-use and food shop licensing requirements alongside the project consultants and owner.
Landlord / MCST Clearance
Prepare renovation submissions, method statements and supporting documents for building management approval.
Typical project scopes
Spaces ready for business
Use these scope examples to identify the type of fit-out you need. UrbanCore project photographs can replace the illustrative images before campaign launch.
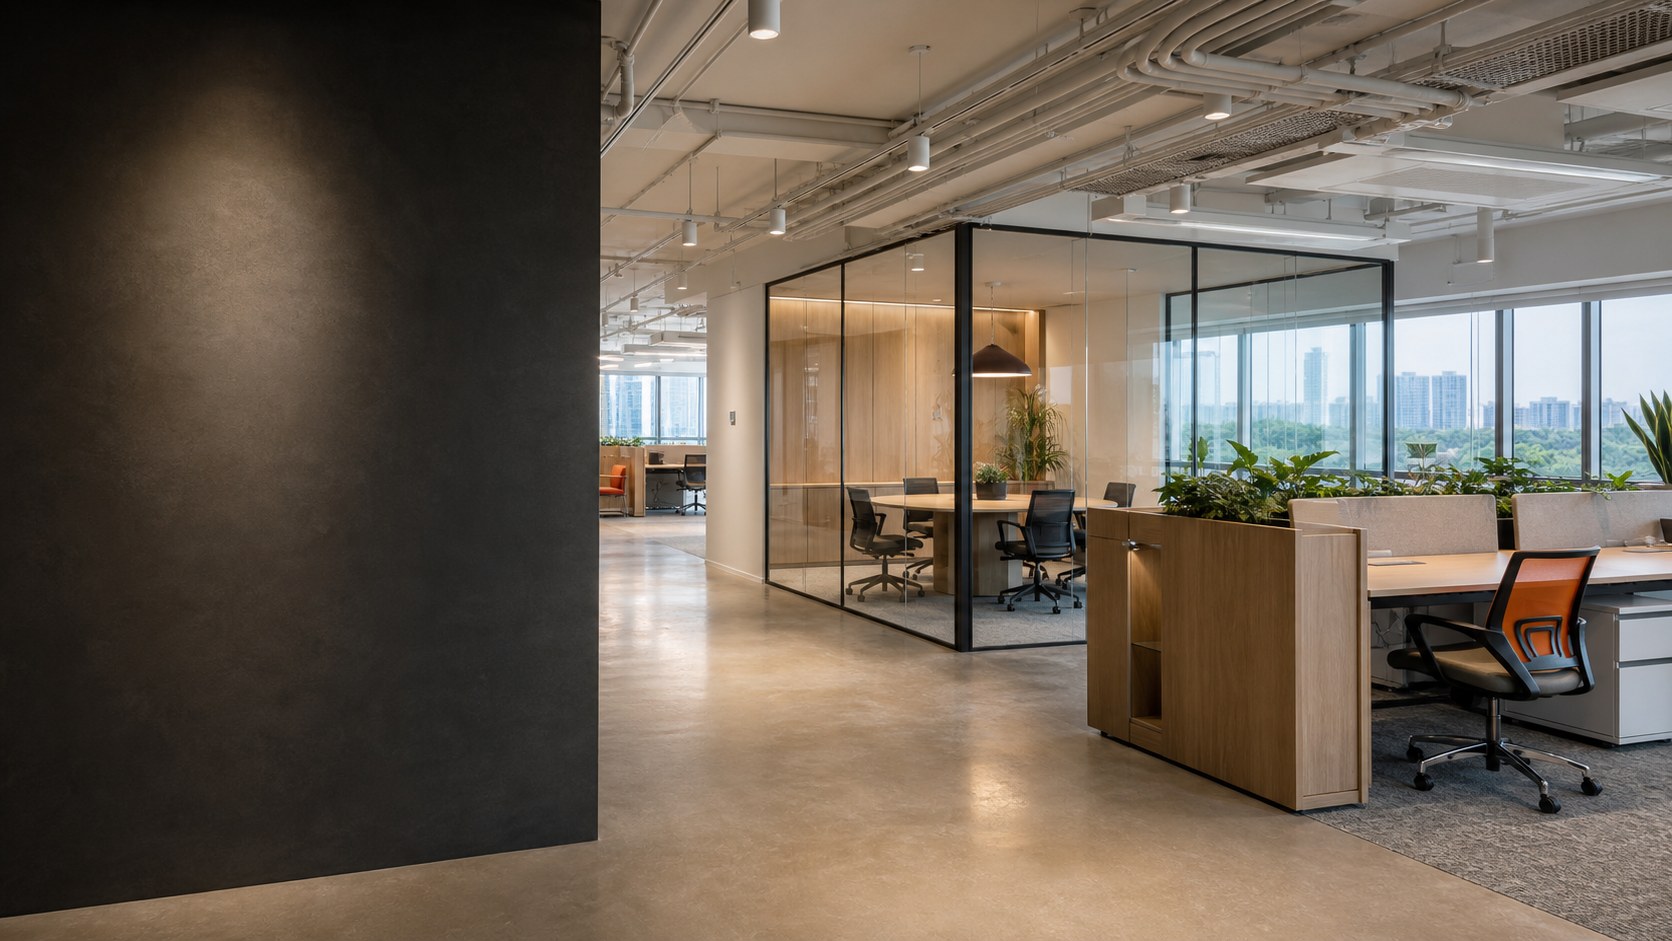
Office fit-out
Workspace, meeting rooms & M&E
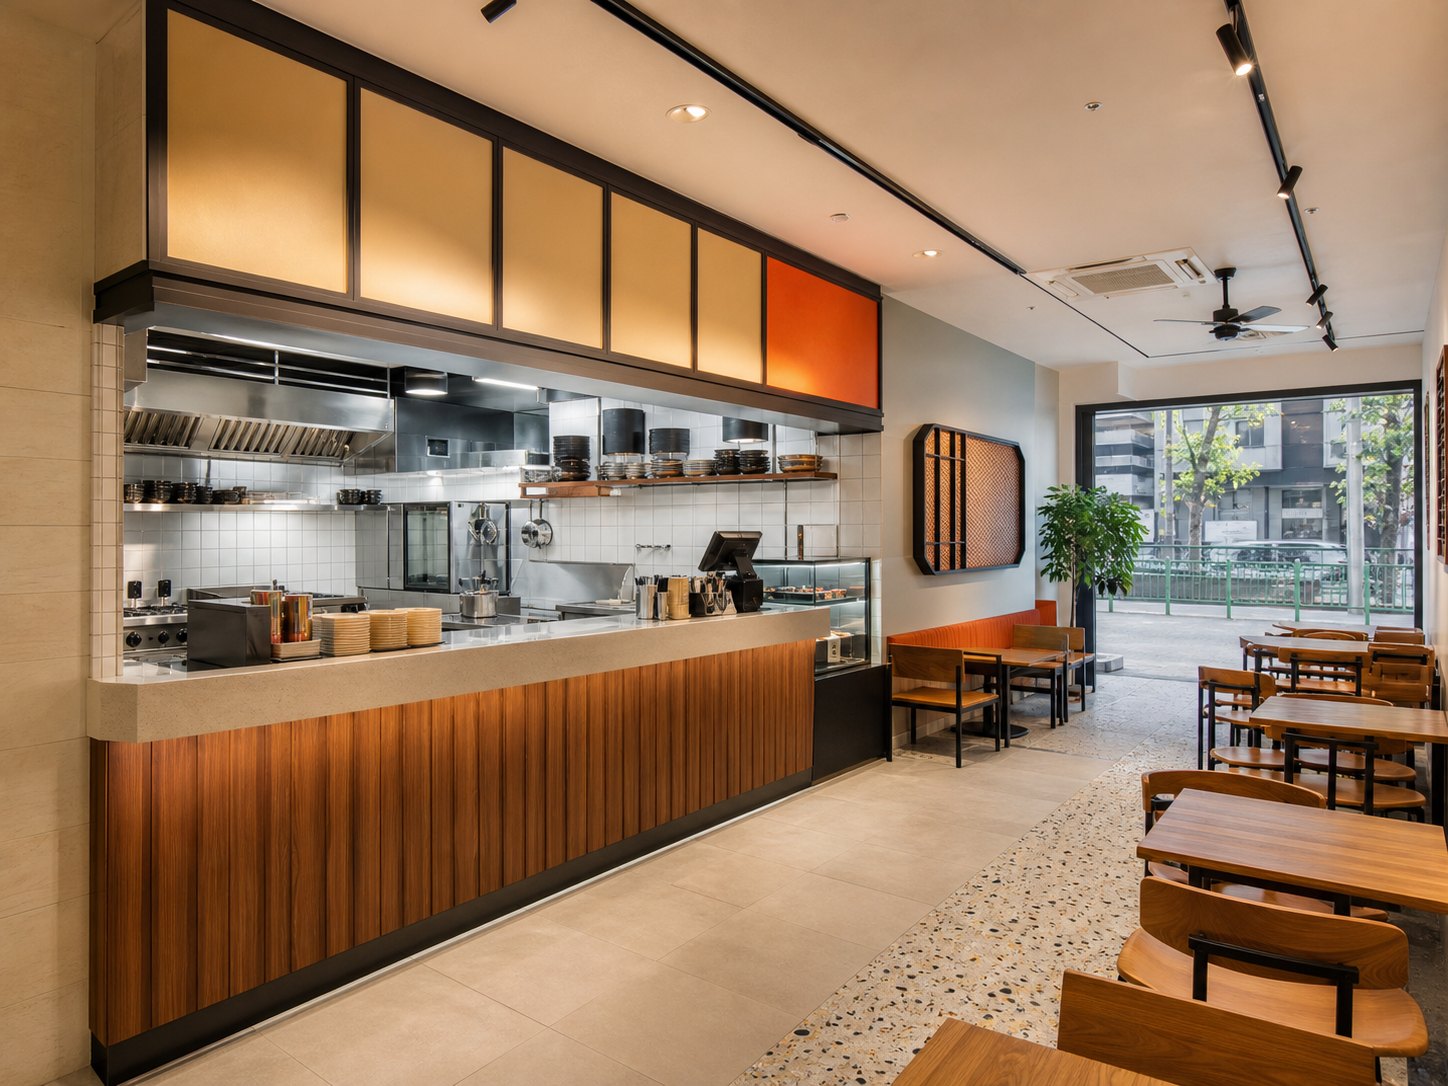
F&B outlet
Kitchen, front-of-house & approvals
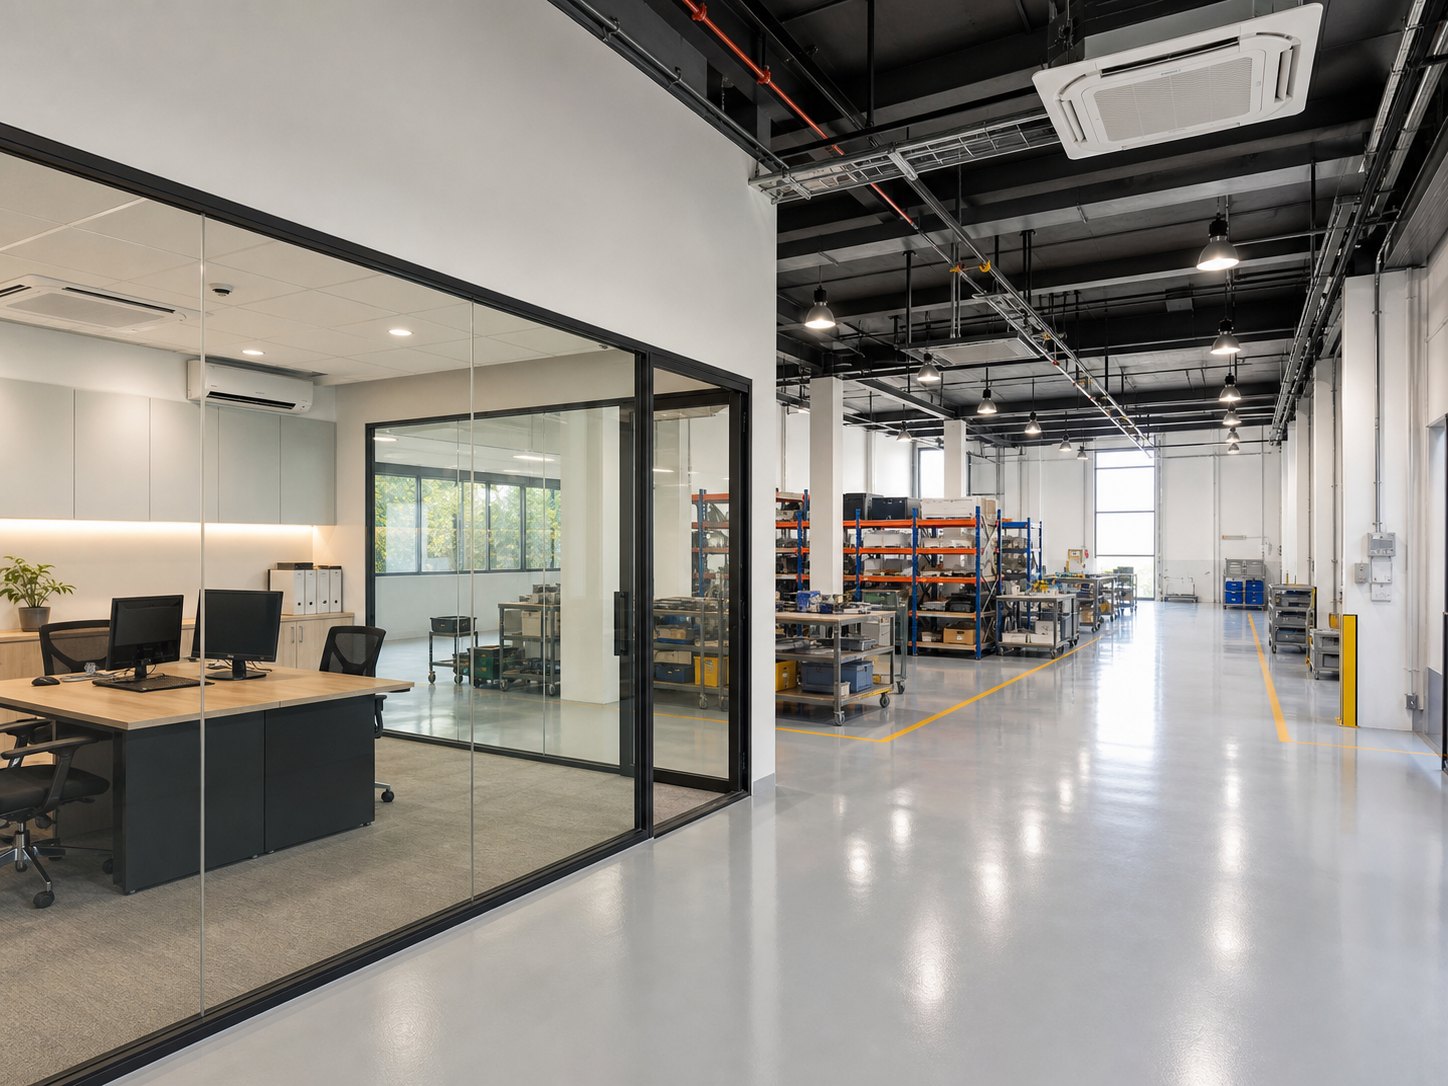
Industrial unit
Factory office, power & JTC coordination
How we work
A clear route from empty unit to handover
Every project starts with the operating requirements, not just the finishes. That reduces late changes and submission delays.
- 01
Site survey
We review your unit, intended use, handover conditions and authority constraints.
- 02
Scope & quotation
You receive a clear scope covering construction, M&E and required coordination.
- 03
Design & submissions
Drawings, landlord documents and authority submissions are coordinated before work.
- 04
Build & manage
One project team manages trades, sequencing, site safety and progress updates.
- 05
Test & hand over
We close defects, complete testing and prepare the space for operation or return.
Lease ending?
Commercial reinstatement and landlord handback
Dismantling, making good, M&E termination, disposal and final inspection coordination for offices, shops, F&B and industrial units.
Request reinstatement quoteCommon questions
What clients ask before starting
Send your floor plan and intended use if you need a project-specific answer. Commercial renovation requirements vary by premises.
Can UrbanCore handle both renovation works and submissions?
Yes. We manage the renovation and coordinate the relevant QP, PE, LEW and specialist contractors when your scope requires SCDF, JTC, electrical or other authority processes.
Does every commercial renovation require SCDF submission?
Not every project follows the same route. It depends on the existing approved plans, change of use, escape routes, fire compartments, fire protection systems and ventilation works. We review the scope and involve the appropriate QP where required.
Do you work in JTC factories and industrial buildings?
Yes. We undertake factory offices, light-industrial spaces and warehouse support areas, and coordinate fitting-out or plan consent requirements applicable to the premises.
Can you carry out LEW testing and electrical submissions?
We coordinate electrical works, testing and certification with a Licensed Electrical Worker of the appropriate class. The appointed LEW handles the regulated inspection and submission steps.
How quickly can you provide a quotation?
A preliminary discussion can start immediately. A reliable quotation normally follows a site survey and review of your floor plan, handover date, building rules and required scope.
What should I send for a quotation?
Send the unit address, floor plan, photos or video, intended business use, target opening or handover date, and any landlord renovation guide. WhatsApp is the fastest way to start.
Start with a project quote
Tell us what you are planning
Share your unit, business type and target date. We will help define the renovation scope and the coordination your project may need.
- English / 中文沟通
- Singapore projects
- Site survey by arrangement